About
See what a remodel will cost before you call a contractor
Remodel Cost Bot turns a home's listing photos and floor plan into a 3D model, lets you plan changes by describing them in plain English, and prices every change with a live estimate.
Open Remodel Cost Bot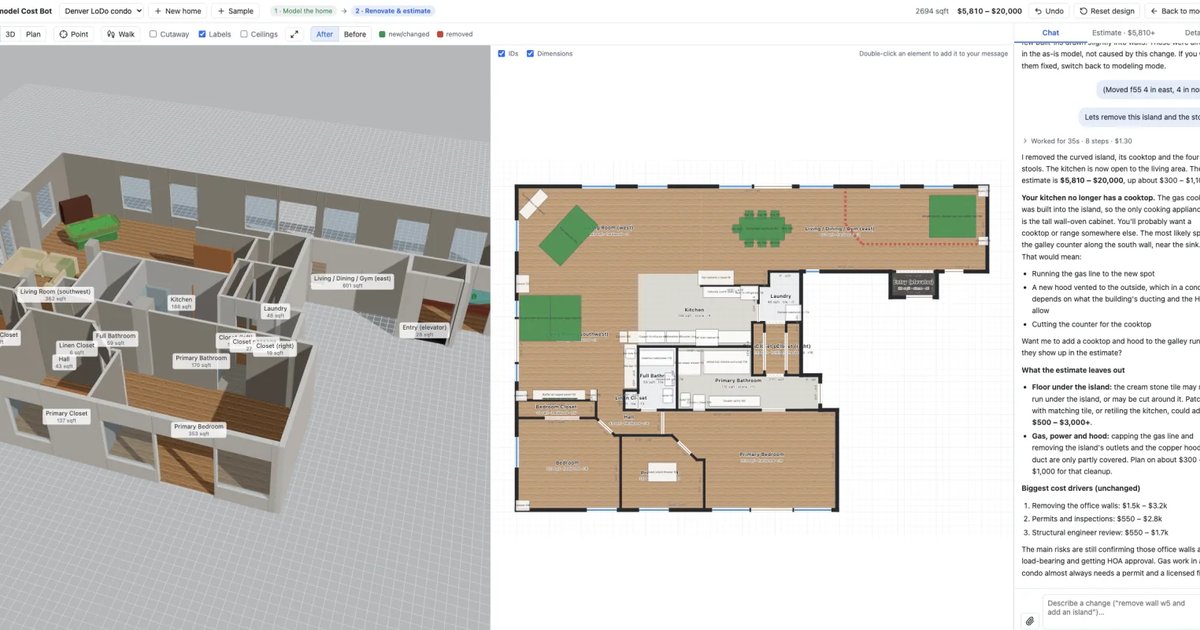
Who it's for
It's for anyone looking at a house or condo and wondering what it would take to make it theirs: buyers comparing listings, owners planning a renovation, and anyone who wants a rough number before talking to a contractor.
How to use it
- Model the home. Upload the listing photos and floor plan (PDF plan sets work too). Claude lays out the walls, doors, windows, rooms, finishes and fixtures. Tell it what it got wrong and it fixes the model.
- Lock the as-is home. That becomes the baseline every change is priced against.
- Plan the remodel by chatting. Ask for things like "remove the wall between the kitchen and living room" or "add an island". Changes show in green, removals in red.
- Read the estimate. The Estimate tab lists each change with a low and high cost, grouped by trade, plus warnings such as walls that may be load-bearing.
- Walk through it. Switch between 3D, floor plan and split views, or walk the rooms in first or third person. Doors open as you approach and stairs take you between floors.
Save named versions to compare different plans, or turn estimates off and just design.
How the estimate works
The cost is calculated, not guessed. Remodel Cost Bot compares your design to the locked baseline and prices the difference with unit costs: flooring per square foot, walls per linear foot, fixtures each, plus permits. Prices are rough 2026 US national averages for installed work, adjusted for your ZIP code (Denver, Seattle, the Bay Area and other metros have their own factors). Contractor markup and a contingency are added, with a larger contingency for older homes.
The AI only reads the estimate. It can explain what drives the cost and what the estimate leaves out, but it doesn't make up the numbers.
Questions
How much does it cost to remove a wall?
A non-bearing interior wall is priced by the linear foot, plus floor patching and moving outlets and switches. If the wall might be load-bearing, the estimate warns that a beam and a structural engineer could add several thousand dollars.
How accurate are the estimates?
They're planning ranges, not quotes. Use them to compare ideas and set a budget, then get contractor bids before committing.
Can I make a 3D model of a house from listing photos?
Yes, that's the first step. Claude reads the photos and plan pages one at a time, builds the model, and checks it. You can correct anything by describing it, including multiple stories, the yard, decks and neighboring buildings.
Does it work on a phone?
Yes. The 3D view, floor plan, chat and walk mode all work on phones as well as desktops.
Who can use it?
Accounts are invite-only for now, because every chat uses paid AI credits. New accounts start with a sample house to try.
Try it on a home you're curious about
Start with the sample house or upload a listing of your own.
Open Remodel Cost Bot